How to Plan a Home Addition Right
- Brian Integrity Builder
- Jul 4
- 6 min read
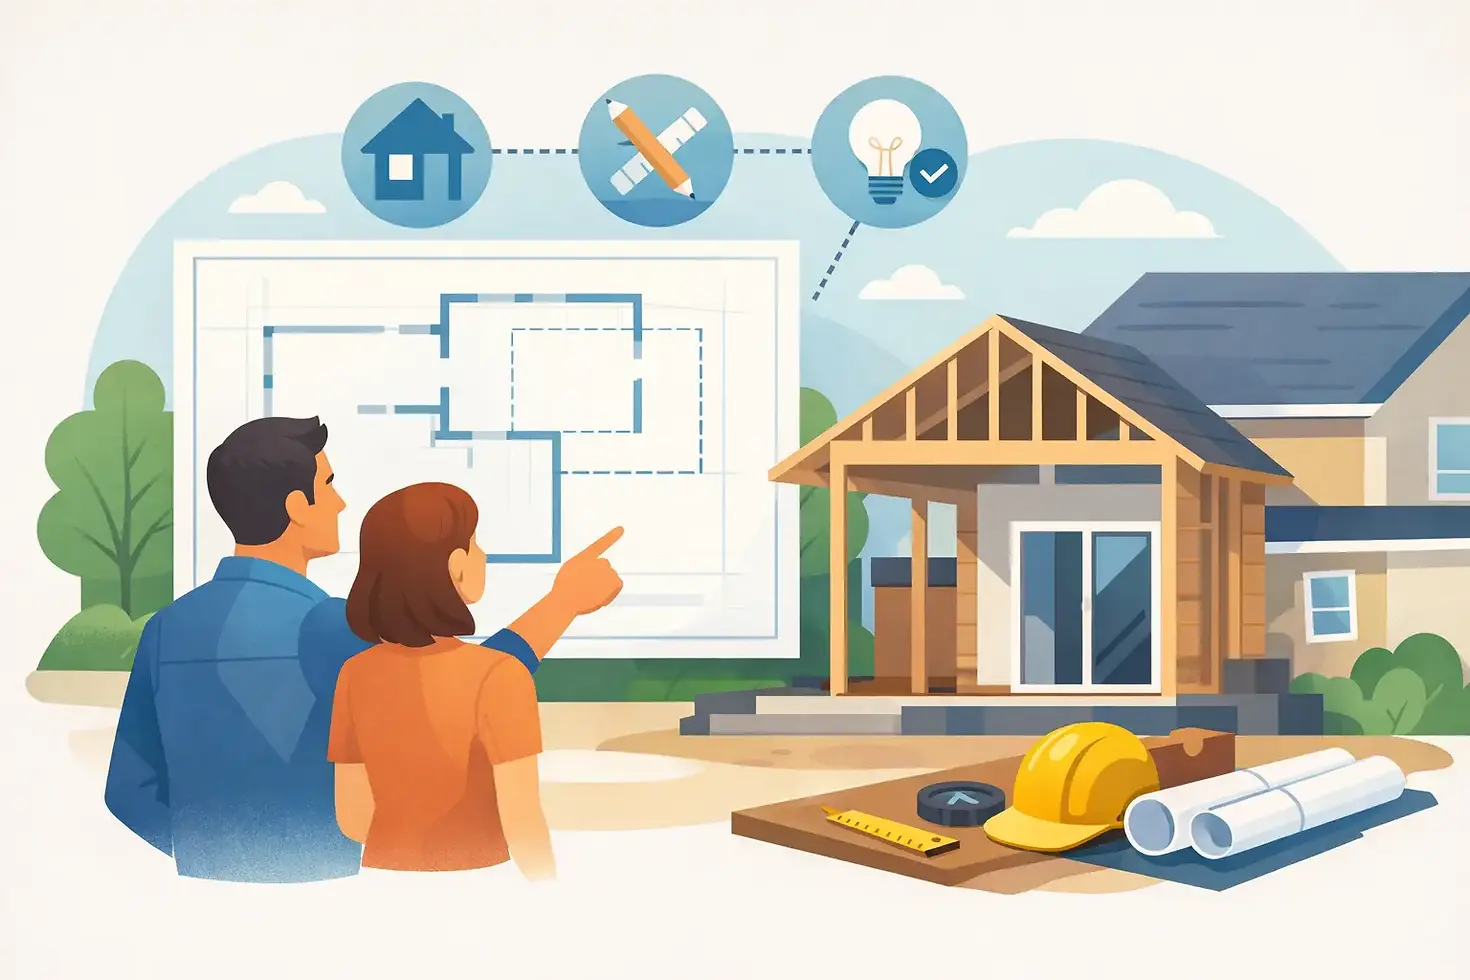
That extra bedroom, larger kitchen, or first-floor suite usually starts with one simple thought: we need more space, but we do not want to leave the home we love. If you are wondering how to home addition planning really works, the short answer is that good results come from good preparation. The build matters, but the decisions made before construction starts often have the biggest impact on cost, timing, and how well the new space fits your life.
A home addition is a major investment. It affects your layout, your daily routine, your property value, and in many cases your stress level during construction. The goal is not just to add square footage. The goal is to make your home work better for the way your family lives now and for the way you expect it to function in the years ahead.
What to know before you home addition project begins
The first step is being clear about why you want the addition. Some homeowners need a practical solution, like a bedroom for a growing family, a home office, or an in-law space. Others are trying to fix a layout problem, such as a cramped kitchen, lack of storage, or a first floor that feels too closed off. Those are not the same project, even if the square footage ends up being similar.
This is where many people make an expensive mistake. They focus on the room they want without thinking enough about how the addition will connect to the rest of the house. A beautiful new family room can still feel wrong if the traffic flow is awkward, the ceiling heights do not relate, or the addition leaves the yard feeling too tight. A successful project feels like it belongs there.
It also helps to think about whether an addition is truly the best answer. In some homes, reworking the existing floor plan can solve the issue for less money. In others, an addition is the only realistic way to gain the space and function you need. The right answer depends on your lot, your house structure, your budget, and your long-term plans.
Start with the purpose, not the square footage
When homeowners ask how to home addition work correctly, the better question is often: what problem are we trying to solve? That question leads to better design decisions.
If you want a larger kitchen, for example, you may not need the biggest possible bump-out. You may need enough room for a better work triangle, a larger island, and more natural movement between the kitchen and dining area. If you need an in-law suite, privacy, bathroom access, and a separate entrance may matter more than total size.
Try to define success in practical terms. Do you want room for two people to cook comfortably? Space for overnight guests? A quiet office with doors? A playroom that can later become a bedroom? Those details shape the design more than a rough target like adding 300 square feet.
Budgeting for a home addition without surprises
A realistic budget should include far more than framing and finishes. Design work, permits, demolition, foundation work, structural changes, electrical, plumbing, HVAC updates, insulation, drywall, flooring, trim, painting, and exterior tie-ins all affect the final cost. If the addition connects to an older part of the house, you may also need to address existing conditions that only become visible once work begins.
That is one reason additions vary so much in price. A simple room expansion on a favorable site is very different from a second-story addition or a project that requires major utility relocation. The level of finish also matters. A basic extra room and a high-end primary suite do not carry the same cost.
A contingency matters too. Even with careful planning, homes can reveal hidden issues such as outdated wiring, moisture damage, or framing that needs correction. Planning for that possibility up front helps you avoid rushed decisions later.
Design choices that make the addition feel original
The best additions do not look pasted on. They feel consistent with the home, both inside and out. That means paying attention to rooflines, window placement, siding, trim details, floor height transitions, and the way natural light moves through the old and new spaces.
Inside the home, proportions matter more than many people expect. Door openings that are too narrow, ceiling changes that feel abrupt, or awkward hallways can make a new area feel disconnected. On the outside, the addition should respect the scale of the home and the lot. Bigger is not always better if it overwhelms the original structure or leaves no useful outdoor space.
This is also the stage where future use should be considered. A room that works for young children today may need to serve a different purpose later. Flexible design often adds value because it gives the home more than one way to function over time.
Permits, zoning, and local requirements
No article on how to home addition planning would be complete without talking about approvals. In New Jersey, zoning rules, setback requirements, lot coverage limits, and building codes can all affect what is possible. A plan that seems straightforward on paper may need revisions before it can be approved.
That is why it helps to work with a contractor who understands the local process. Homeowners should not have to guess whether an addition can sit where they want it, how close it can be to property lines, or whether structural and code upgrades will be required. Those questions should be addressed before construction pricing is finalized.
Permitting also affects timeline. Even when the project itself is not unusually complex, approvals can take time. It is better to expect that than to plan around an unrealistic start date.
Choosing the right contractor for the job
A home addition is not a patchwork project. It requires coordination across design, structural work, trades, scheduling, inspections, and finish work. That is why homeowners usually do better with a full-service remodeling contractor who can manage the entire process instead of leaving them to coordinate multiple vendors.
When you speak with a contractor, ask how they approach planning, communication, budget control, and site management. Ask what happens if hidden conditions are found. Ask how the timeline is built and how changes are handled. Clear answers matter.
You should also pay attention to how they talk about your home. A dependable contractor does not just promise to build more space. They help you think through how the new space will connect, what trade-offs are involved, and where your money will have the most impact. That practical guidance is part of the value.
For homeowners in Ocean and Monmouth County, working with a local remodeling company such as Integrity Builder can also help simplify the process because local experience often means fewer surprises with permits, inspections, and regional construction conditions.
Living through construction
Even a well-run project will disrupt your routine. There will be noise, dust, deliveries, crews coming and going, and periods when parts of the home are less accessible. If the addition affects your kitchen, a bathroom, or your main entry, plan ahead for how your household will function during that period.
The timeline may also shift due to inspections, weather, material lead times, or conditions uncovered during demolition. That does not always mean the project is off track. It means home remodeling has moving parts. Good communication from your contractor is what keeps those changes manageable.
It helps to make key selections early as well. Waiting too long on windows, doors, flooring, fixtures, or finishes can slow progress and create avoidable decisions under pressure.
When a home addition is worth it
A well-planned addition can improve daily comfort, solve long-standing layout problems, and make staying in your current home a better option than moving. That is especially true when you like your neighborhood, your school district, or your lot, but your house no longer fits the way you live.
Still, there are trade-offs. Additions require budget, patience, and trust in the team doing the work. They can also uncover issues in older homes that need attention along the way. The payoff is strongest when the project is planned around function, designed to fit the home, and built by a contractor who knows how to manage the full picture.
If you are thinking about adding space, start by being honest about what is not working in your home now. The right addition is not just more room. It is a better way to live in the home you already have.


Comments