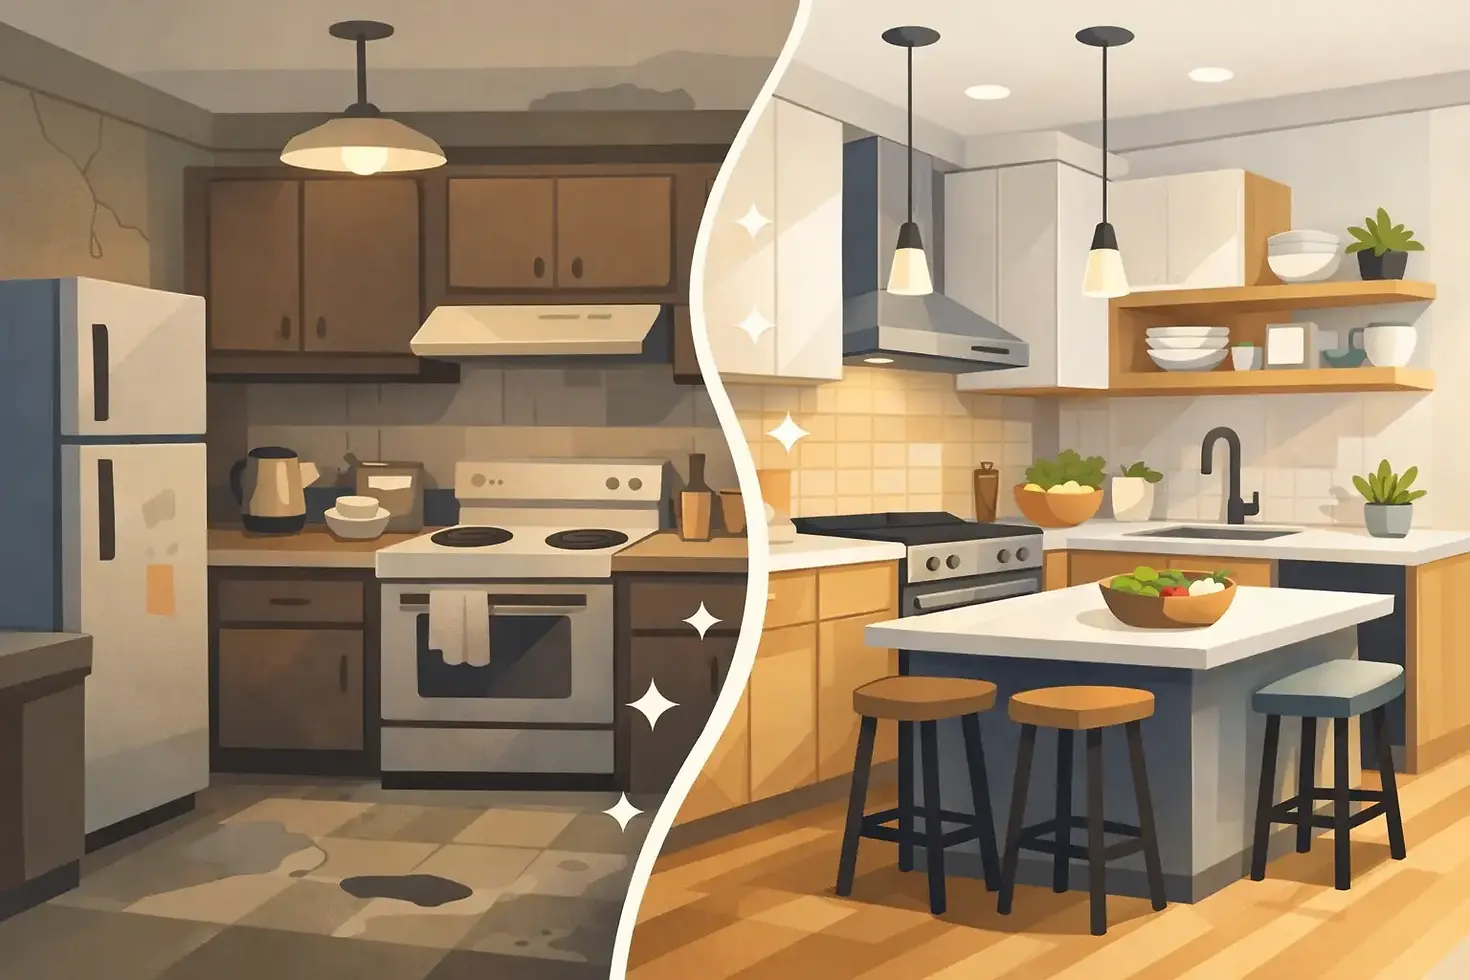
Small Kitchen Remodel Before and After Ideas

A small kitchen can feel limiting long before it actually runs out of square footage. The problem is usually not the room’s size. It is an outdated layout, cabinets that waste usable space, poor lighting, and appliances that interrupt the work area. A successful small kitchen remodel before and after shows how much difference thoughtful planning can make without changing the footprint of the home.
For homeowners in Ocean and Monmouth County, a smaller kitchen remodel is often about making a well-loved home work better for everyday life. Whether your kitchen is closed off from the living area, short on counter space, or simply showing its age, the right improvements can make it more comfortable, efficient, and valuable.
What Changes Most in a Small Kitchen Remodel Before and After
The most noticeable transformation is often the feeling of the room. Before a remodel, a small kitchen may have dark finishes, a cramped traffic path, limited storage, and too many visual breaks. Afterward, it can feel open, organized, and easier to use, even if the walls have not moved.
That result comes from solving practical problems first. A kitchen should support how your household cooks, shops, cleans, and gathers. A family that cooks most nights needs durable work surfaces and room for pantry storage. A couple who entertains may benefit more from improved seating and a better connection to the adjoining room. There is no one layout or material package that works for every home.
Better Layout, Not Just New Finishes
New cabinets and countertops can improve appearance, but layout changes often create the biggest return. In a small kitchen, every step matters. The refrigerator, sink, and cooking area should be positioned to reduce unnecessary movement while keeping walkways clear.
Sometimes that means replacing a bulky peninsula with a narrower island or storage-based peninsula. In other homes, it means moving the refrigerator so it no longer blocks cabinet access, or widening an opening between the kitchen and dining room. Removing a wall can make a dramatic difference, but it is not always necessary or appropriate. Structural requirements, electrical work, plumbing locations, and the character of the home all affect the right approach.
A professional remodel should examine those details before construction begins. What looks like a simple change can involve load-bearing framing, permits, ventilation requirements, or hidden conditions behind existing walls.
Cabinets That Work Harder
Older kitchens often have cabinets with shallow shelves, dead corner space, and little room for small appliances. Replacing them creates an opportunity to organize the kitchen around the way you actually live.
Full-height upper cabinets can add valuable storage while drawing the eye upward. Deep drawers make pots, pans, and dishes easier to reach than low base cabinets. Pullout shelves, corner solutions, narrow spice storage, and a dedicated trash pullout can eliminate daily clutter without adding square footage.
Custom cabinetry is not required for every project, but it can be worthwhile when the room has unusual dimensions or you need to use every available inch. Stock and semi-custom cabinets can also provide strong results when the layout is straightforward. The important part is choosing a cabinet plan that fits the space rather than forcing the space to fit a cabinet package.
Light and Color Change the Size You Feel
A small kitchen does not have to be all white, but light-reflective surfaces can make a meaningful difference. Light cabinet colors, a simple backsplash, and countertops with subtle movement help the room feel less crowded. Too many competing patterns can make a compact kitchen feel busy, especially when the counters are in regular use.
Lighting is equally important. One ceiling fixture rarely provides enough light for food preparation. A well-planned kitchen typically combines overhead lighting, under-cabinet task lighting, and decorative fixtures where they make sense. Under-cabinet lighting is especially effective because it brightens the countertop without taking up room.
Natural light should be considered as well. If the kitchen has an aging window or exterior door, replacing it may improve energy efficiency, appearance, and daylight at the same time. Window placement and privacy needs matter, particularly in closely spaced neighborhoods, so the choice should be based on the home rather than a trend photo.
Appliances That Fit the Room
Appliance selection can either support a small kitchen or overwhelm it. Oversized ranges, deep refrigerators, and large handles can take up more usable room than homeowners expect. Measuring clearances before ordering appliances is essential, including the space needed to open a refrigerator door, dishwasher, or oven safely.
Counter-depth refrigerators and properly sized ranges can improve the flow of a tighter kitchen. Panel-ready appliances can create a clean, built-in look, though they usually come at a higher cost. For some households, a standard stainless-steel appliance package is the more practical choice. Reliability, available service, and the way the appliance fits the layout should matter more than chasing a particular finish.
The Before-and-After Details Homeowners Notice Every Day
The best kitchen transformations are not limited to the first impression. They show up in the small moments: setting down groceries, packing lunches, finding a pan, cleaning after dinner, or having room for two people to work at once.
A well-designed remodel can improve these everyday routines through details such as:
More continuous counter space near the sink and range
A pantry cabinet or organized food storage area
Convenient outlets for countertop appliances and charging
Durable flooring that is easy to clean
Ventilation that carries cooking odors and moisture outside
These choices may not be the first things guests notice, but they are often what homeowners value most after living with the completed kitchen. Good remodeling balances appearance with long-term function.
Budget Decisions That Make Sense
A small kitchen may cost less to remodel than a large one, but it is not automatically inexpensive. Kitchens require several skilled trades, and a compact room can still need new plumbing, electrical upgrades, cabinetry, countertops, flooring, lighting, drywall, painting, and appliance installation.
The budget should prioritize the elements that are difficult or expensive to change later. Layout corrections, quality cabinets, proper electrical capacity, durable countertops, and ventilation are generally better places to invest than decorative extras that can be updated more easily. If the budget needs to be controlled, a homeowner may choose a more modest backsplash tile, standard hardware, or a simpler light fixture while protecting the core work.
It is also wise to leave room for unexpected conditions. Older homes can reveal water damage, outdated wiring, uneven floors, or plumbing issues once demolition starts. A contractor who communicates clearly about the process and manages the work from planning through completion helps prevent those discoveries from becoming unnecessary stress.
Planning Your Small Kitchen Remodel
Start by paying attention to what frustrates you now. Is it the lack of storage, the dark corner by the sink, the narrow passage behind the table, or the fact that the dishwasher blocks a cabinet when it is open? Specific observations lead to better design decisions than a general request for a more modern kitchen.
Bring inspiration photos, but use them as a starting point rather than a blueprint. A bright, open kitchen shown online may depend on ceiling height, window placement, or a floor plan that does not match your home. The strongest design is one that fits your household, your existing structure, and your budget.
For a small kitchen remodel before and after result that feels truly complete, the work needs to be coordinated from the beginning. Cabinet dimensions affect appliance choices. Lighting affects cabinet placement. Flooring and wall changes affect the final trim details. When those pieces are planned together, the finished kitchen feels intentional instead of patched together.
A smaller kitchen should never be treated as a smaller opportunity. With a practical layout, dependable craftsmanship, and decisions based on daily use, it can become one of the hardest-working and most welcoming rooms in your home.


Comments