
Are Addition Permits Required in New Jersey?

A new family room, primary suite, expanded kitchen, or second-story addition can change how your home works for years to come. But before construction begins, homeowners often ask, are addition permits required? For most home additions in New Jersey, the answer is yes. An addition changes the size, structure, systems, or use of a home, which places it squarely within the local construction permitting process.
That may sound like another hurdle before the work can start. In reality, a properly managed permit process protects the homeowner, the project, and the value of the finished space. It confirms that plans are reviewed, work is inspected at key stages, and the addition is built to applicable safety standards.
Are addition permits required for every project?
A true home addition almost always requires permits. This includes adding a room at ground level, building an attached garage, extending a kitchen, finishing space above a garage when structural work is involved, or constructing a second story. These projects commonly affect foundations, framing, roofing, electrical wiring, plumbing, HVAC equipment, insulation, and fire safety requirements.
The permit requirement is not limited to the new square footage itself. A small bump-out may need a building permit because it changes exterior walls and roof framing. A sunroom may require separate reviews for foundation work, electrical service, heating, and energy performance. A garage addition can involve zoning requirements, driveway considerations, and fire separation between the garage and home.
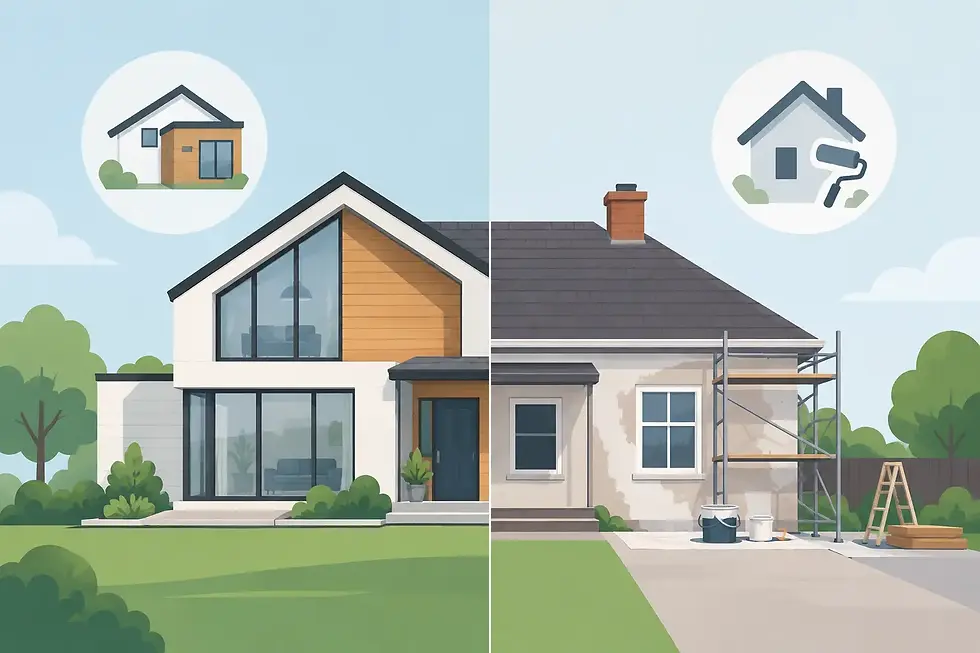
There are limited projects that may not require a building permit, such as certain cosmetic updates that do not alter the structure or systems. Painting, installing cabinets, or replacing finishes are different from expanding the footprint of a home. Once a project adds conditioned living area, modifies structural components, or requires new utility connections, permits should be expected.
Because requirements can vary by municipality, it is wise to confirm the details with the local construction office before finalizing a design. In Toms River and throughout Ocean and Monmouth Counties, the local review process matters just as much as the scope of the addition.
Why permits matter beyond paperwork
A permit is not simply permission to build. It creates a documented process for making sure critical work is completed safely and in accordance with approved plans. Inspections typically happen after foundation work, framing, rough electrical and plumbing, insulation, and final completion. The specific inspections depend on the project.
For a homeowner, this oversight matters most where the work will later be hidden. Foundation reinforcing steel, framing connections, wiring inside walls, plumbing vents, and insulation are difficult or impossible to evaluate after drywall and finishes are installed. An inspection at the proper stage helps catch issues while they can still be corrected.
Permits also protect future decisions. If you sell or refinance your home, additions are often reviewed through appraisals, buyer inspections, title questions, or municipal records. Unpermitted space can create delays and uncertainty. A buyer may ask for proof that the work was approved and closed out, or an appraiser may not treat the space the same way as properly documented living area.
Skipping permits can also become expensive. Municipalities may require work to stop, impose penalties, or ask that finished walls or ceilings be opened for inspection. The cost and disruption of correcting unpermitted work are usually far greater than handling the process before construction begins.
The difference between zoning approval and construction permits
Many homeowners use the word “permit” to describe every approval needed for an addition. In practice, there may be more than one part of the process.
Zoning review focuses on where the addition can be placed on the property. The municipality may review setbacks from property lines, lot coverage, building height, and other local land-use rules. A design that fits your needs may still need adjustment if it extends too close to a side yard or exceeds the allowed building coverage.
Construction permits focus on how the addition will be built. Plans are reviewed for structural safety, electrical work, plumbing, mechanical systems, energy code requirements, and other applicable construction standards. Depending on the municipality and project, separate permit applications or subcode reviews may be involved.
If a proposed addition does not meet a zoning requirement, a variance may be needed before the project can move forward. This does not automatically mean the project cannot be built. It means the homeowner may need an additional municipal approval process, which can affect timing and design choices. Identifying this early is far better than discovering it after drawings are complete.
What homeowners should prepare before applying
A complete permit submission helps avoid unnecessary back-and-forth. The exact documents vary by project and town, but an addition often requires a property survey, construction drawings, site plan information, and details about the structural and building systems involved.
For a straightforward addition, plans generally need to show the existing home, the proposed layout, dimensions, foundation details, framing, elevations, roof design, insulation, windows and doors, and electrical, plumbing, or HVAC changes. When engineering is required, structural drawings and calculations may also be part of the submission.
The quality of the plans has a direct effect on the review. Vague drawings can lead to questions, revisions, and delays. Clear plans give the construction official enough information to evaluate the project and give the building team a reliable roadmap once work begins.
Homeowners should also make practical decisions early. Consider where furniture will go, how the addition connects to the existing home, whether the current heating and cooling system can support the new space, and how the exterior materials will blend with the house. A permit-ready plan should support a space that looks and feels intentional, not simply larger.
How the permit process typically works
The process usually starts with design and site review. Before submitting plans, the contractor and homeowner should confirm the project goals, evaluate the home, and identify likely zoning limitations. This early planning is where realistic budgets and construction options are established.
Next, permit documents are submitted to the local municipality. Review times depend on the completeness of the plans, the scope of work, and the workload of the reviewing departments. If reviewers request clarification or corrections, the plans may need to be revised and resubmitted.
Once permits are issued, construction can begin. The permit should be posted as required, and inspections must be scheduled at the appropriate stages. Work should not move past an inspection point before approval is received. For example, drywall should not cover rough electrical or plumbing work until the required inspections are complete.
At the end of the project, final inspections are completed and the permit is closed out. Keep copies of approved plans, permit records, inspection approvals, warranties, and final documents with your home records. These materials are useful long after the addition is finished.
Choosing a contractor who manages the details
The best addition projects begin with more than a good-looking idea. They require accurate planning, sound construction knowledge, clear communication, and careful coordination from the first drawing through final inspection.
Ask a prospective contractor how permit responsibilities are handled, who prepares plans, how zoning concerns are identified, and how inspections are scheduled. You should understand what is included in the project scope and who will communicate with the municipality if questions arise. A contractor should never encourage a homeowner to avoid permits simply to save time or money.
At Integrity Builder, we believe a home addition should be managed as a complete project, not a collection of disconnected tasks. That means helping homeowners in Ocean and Monmouth Counties think through the design, approvals, construction sequence, and finishing details before work begins.
A permit requirement should not discourage you from improving your home. It is a sign that the project deserves careful planning. With a realistic design, complete documentation, and a contractor who follows through, your new space can be built for the way your family lives now and for the value you want to protect later.


Comments